

Building Agricultural Facilities That Work for Your Operation
A well-designed agricultural facility is one of the most important investments a farm operation makes. The wrong building — wrong size, wrong layout, wrong ventilation — costs you in animal performance, labour efficiency, and maintenance every single day for the life of the structure. Getting it right from the start matters.
LUMA Building Group designs and builds agricultural and livestock facilities across Wellington County — dairy barns, beef barns, poultry facilities, swine barns, sheep and goat operations, and mixed agricultural buildings. We work from your operation's specific requirements: animal counts, workflow patterns, equipment access, future expansion plans, and budget — building a facility designed around how your farm actually works.
We handle the complete project — site assessment, design, engineering, Wellington County permit applications, construction and final inspection. One team managing every phase so nothing falls between the cracks.
Agricultural Facilities We Build

Dairy Barns & Milking Facilities
Freestall barns, tie stall barns, and milking parlour facilities designed around your herd size and milking system. We build dairy barns with proper ventilation, lighting, stall configurations, alley sizing and manure management access — and we can build to accommodate future robotic milking system installation.

Beef & Livestock Barns
Cow-calf operations, backgrounding barns, finishing facilities and mixed livestock buildings designed for your specific cattle operation. Proper pen sizing, feed access, water systems, ventilation and manure handling built into the design from the start — not added as afterthoughts.
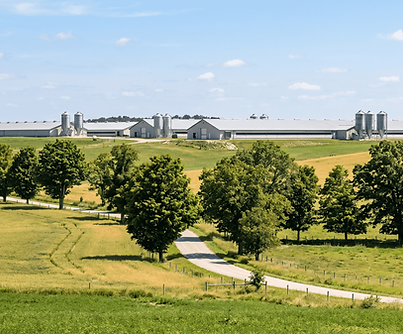
Poultry Facilities
Broiler barns, layer facilities, and turkey barns built to Ontario chicken and turkey marketing board specifications. We understand the ventilation, insulation, lighting and biosecurity requirements of modern poultry facilities and build to those standards from the ground up.
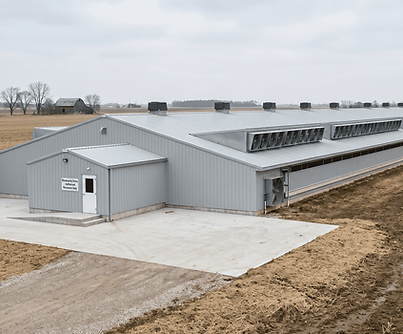
Swine Facilities
Farrowing barns, nursery facilities, finishing barns and farrow-to-finish operations. Proper ventilation is critical in swine facilities — we build with the mechanical and structural ventilation systems your operation requires, along with the pit configurations, slat systems and manure handling your barn needs.

Sheep, Goat & Mixed Livestock
Sheep barns, goat facilities, and mixed small livestock operations across Wellington County. Post-frame construction with proper ventilation, natural lighting, lambing pen configurations and feed storage integration — sized and laid out for how you actually manage your flock.

Commodity & Feed Storage
Hay storage, grain storage, silage structures and commodity buildings that protect your feed investment and integrate cleanly with your livestock facilities. We design storage buildings positioned and sized for efficient feeding workflow — not just the cheapest structure that holds the most product.
What Makes LUMA Building Group Different for Agricultural Builds
We Design Around Your Operation
Every farm is different. Dairy operations have different requirements than beef finishing barns. Poultry facilities have different requirements than sheep barns. We start every agricultural project by understanding your specific operation — animal counts, workflow, equipment, future plans — before we draw a single line.
Ontario Agricultural Building Code Knowledge
Agricultural buildings in Ontario are subject to specific building code requirements, minimum setback rules, nutrient management regulations, and municipal zoning considerations. We know these requirements across Wellington County's municipalities and build to them from day one — not after a failed inspection.
Ventilation Built Into the Design
Ventilation is the single most critical factor in livestock building performance. Poor ventilation costs you in animal health, weight gain, and labour every day. We design ventilation systems — natural, mechanical, or hybrid — into every agricultural facility from the beginning, not as a retrofit after the walls are up.
Built for Wellington County's Climate
Wellington County gets cold winters, wet springs, and hot humid summers. Agricultural buildings here need to perform across that full range. We specify insulation values, roof systems, door configurations and foundation designs that deliver year-round performance in this specific climate.
Future Expansion Planned From the Start
Farm operations grow. We design agricultural facilities with future expansion in mind — structural systems that allow for additional bays, door locations that work for a larger footprint, and mechanical rough-ins for systems you'll add later. Planning for expansion upfront costs almost nothing. Retrofitting it later costs significantly more.

How We Build Your
Agricultural Facility
Step 1 — Free Farm Site Assessment
We visit your property, assess the site, review your current operation, and listen to what you need the new facility to do. We ask the questions most contractors don't — about workflow, future expansion, nutrient management, and equipment access — because those answers drive the design.
Step 2 — Design & Engineering
Building design developed around your operation's specific requirements — structural system, ventilation, lighting, door placement, interior layout, manure handling and all agricultural-specific elements. Engineering drawings produced for permit submission.
Step 3 — Permits & Regulatory Approvals
Building permit applications managed through the relevant Wellington County municipality. We also flag any nutrient management plan requirements, setback considerations or zoning matters that apply to your specific property and operation — before construction begins, not after.
Step 4 — Site Preparation
Site grading, drainage, concrete work and services coordination completed before construction begins. Proper site preparation is critical for agricultural buildings — we don't shortcut this phase.
Step 5 — Construction
Post-frame or steel structure erected, followed by roofing, cladding, insulation, ventilation systems, doors, windows, electrical, water systems and all interior finishing. Fully managed by LUMA with trades coordinated throughout.
Step 6 — Inspection & Handover
Municipal building inspection managed by LUMA. Final walkthrough confirming everything meets your operational requirements before we hand the facility over.
Frequently Asked Questions — Agricultural Building Construction in Ontario
Q: How much does it cost to build a dairy barn in Ontario?
Dairy barn construction costs vary significantly based on herd size, barn type (freestall vs tie stall), milking system, and finish level. A smaller freestall facility for 50–80 cows typically starts in the $400,000–$700,000 range. Larger facilities or those designed for robotic milking systems will be higher. We provide detailed estimates after a site assessment and operational review — dairy barn pricing can't be quoted accurately without understanding your specific herd and milking system.
Q: Do I need a permit to build a livestock barn in Wellington County?
Yes. Agricultural buildings in Wellington County require building permits through the relevant municipality — Township of Centre Wellington, Township of Wellington North, or others depending on your property location. Larger livestock operations may also have nutrient management plan requirements under Ontario's Nutrient Management Act. LUMA manages the full permit process and flags any regulatory requirements that apply to your specific operation before work begins.
Q: What ventilation system is best for a livestock barn in Ontario?
It depends on the livestock type and your operation's scale. Natural ventilation — using ridge vents, sidewall openings and cupolas — works well for many beef and sheep operations. Mechanical ventilation with fans and controllers is typically required for swine, poultry, and high-density dairy operations. Hybrid systems combining natural and mechanical elements are common in modern dairy barns. We design the ventilation system appropriate for your specific livestock type and building configuration.
Q: Can you build a barn designed for future robotic milking?
Yes. We design dairy facilities with robotic milking system installation in mind — proper electrical rough-ins, structural openings, alley configurations and traffic flow patterns that work with common robotic milking systems. Planning for robotics in the original design is significantly less expensive than retrofitting an existing barn.
Q: How long does it take to build a livestock facility?
Construction timelines depend on the size and complexity of the facility. A smaller livestock barn typically takes 8–16 weeks to build once permits are issued. A larger dairy or poultry facility can take 16–24 weeks. Permit processing through Wellington County municipalities adds 4–8 weeks before construction begins. We build realistic schedules around your operation's seasonal requirements.
Q: What are the setback requirements for agricultural buildings in Wellington County?
Setback requirements vary by municipality and property zoning. In the Township of Centre Wellington and Township of Wellington North, agricultural buildings are subject to minimum setbacks from property lines, roads, waterways and neighbouring residences. Livestock operations above certain animal unit thresholds also have minimum distance separation requirements under Ontario regulations. We assess your specific property and flag any setback or separation requirements during the consultation — before you commit to a site location.
Q: What areas do you serve for agricultural building construction?
LUMA Building Group serves agricultural clients across Wellington County including Fergus, Elora, Arthur, Mount Forest, Listowel, Palmerston, Drayton, Moorefield, Alma and surrounding communities. We also take on agricultural projects in Waterloo Region and broader southwestern Ontario for the right scope of work.
Agricultural & Industrial Construction Across Wellington County
LUMA Building Group serves farm operations and agricultural clients across Wellington County and the surrounding region.
